
Enterprise Solutions
Consulting

Overview
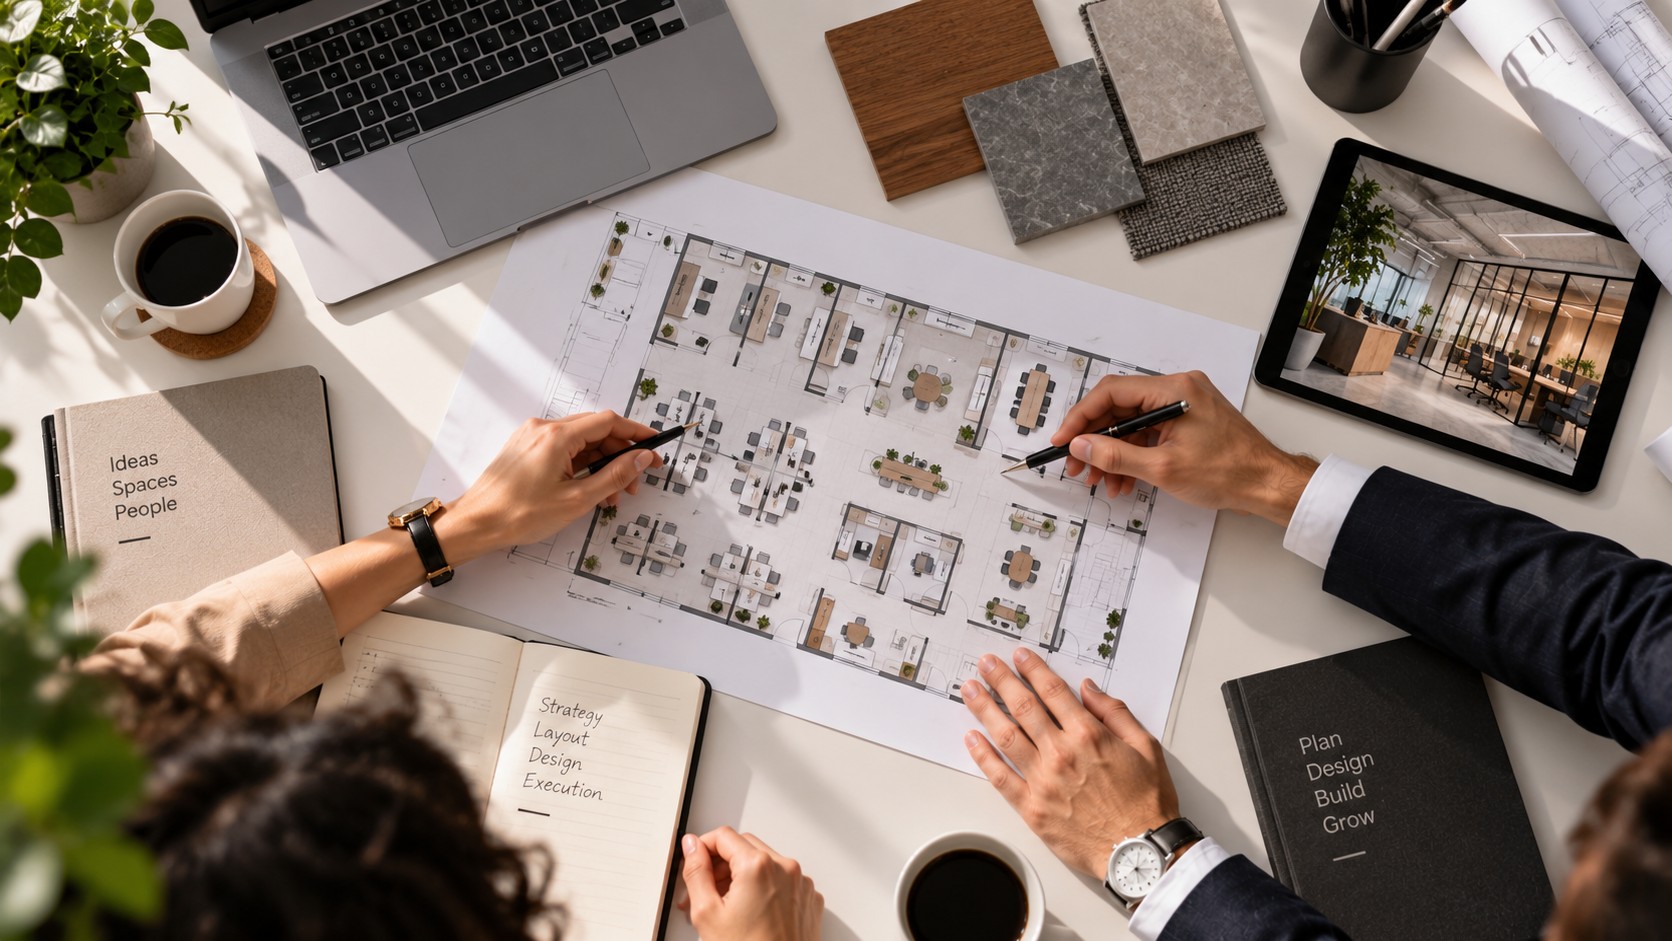
Bootstart Workspace Design Consulting brings an operator's understanding of workplaces into the design process. Rather than looking at an office only through architecture or aesthetics, we consider how people will use the environment, how teams interact, how operational requirements influence planning and how the workplace may need to evolve. The most important workplace decisions are often made before construction begins — how much space should be collaborative, how teams should interact, where privacy should be created. We bring practical workplace experience into these early decisions, translating insight into a clear design direction that your chosen architects, contractors or project partners can execute.
Ideal for
- Organisations managing execution independently, or working with their own architects and contractors.
- Companies evaluating new premises or renovating existing workplaces.
- Enterprises developing workplace standards, and project teams seeking an operator-led perspective on design.
What's included
Everything behind the door.
Requirement and space strategy
Business and workplace requirement assessment, space utilisation strategy and workplace zoning — understanding how your teams actually work before a layout is drawn.
Design direction and visualisation
Architectural layouts, design concepts, collaboration and circulation planning, plus design visualisation to see the direction before it's built.
Documentation and advisory support
Furniture and material recommendations, technology considerations, documentation for your execution team, and ongoing design review and advisory support.
How it works
From first call to day one.
- 01
Requirement assessment
We understand your business, your teams and how they work, translating that into a space utilisation strategy.
- 02
Design direction
Architectural layouts, zoning and design concepts are developed and visualised, so you can see the direction before committing to it.
- 03
Handover to your team
Documentation and design direction are handed to your architects, contractors or project partners, with advisory support as execution progresses.
More in Enterprise Solutions
Other ways to work with us.
GCC Partnership
We stand up Global Capability Centres in Pune — from the first team to full-scale operations. The right workspace solution, design thinking and operational support, built around your GCC's mandate.
ExploreDesign & Build
Workplace strategy, architectural planning, interior design and execution all under one responsibility. We manage the creation of your workspace end to end, then hand over a completed environment.
ExploreReady to see your next workspace?
Tell us your team size and preferred micro-market. We will shortlist centres and walk you through them the same week.